

Home › Gallery
Project Gallery
Decks, louvered roofs, pergolas, patio covers, sunrooms and enclosures built by D.A.D.S. Construction.


Photos
D.A.D.S. Construction Projects in Southern Utah
Browse real projects from our veteran-owned team: custom decks and railings, decorative privacy screens, louvered roofs, adjustable and awning pergolas, patio covers, sunrooms, screen porches, patio enclosures and home additions. Every project is planned around the home, the lot and the Southern Utah sun. See something you like? If you can dream it, we can build it. Call (435) 301-8298 or request your free estimate.
What Types of Projects Are Shown in Our Gallery?
Our gallery shows the main types of work D.A.D.S. Construction builds in Southern Utah: custom decks and railings, decorative privacy screens, louvered roofs, adjustable and awning pergolas, patio covers, sunrooms, screen porches, patio and room enclosures, and home additions. Each photo is a starting point for ideas you can adapt to your own home and yard.
Below is a short guide to each project type, what to notice in the photos and what to think about when planning your own version in the St. George climate.
What should you look for in deck photos?
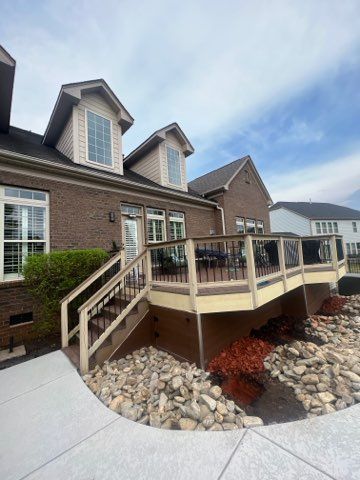
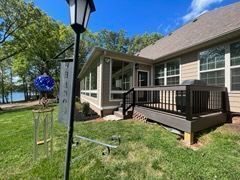
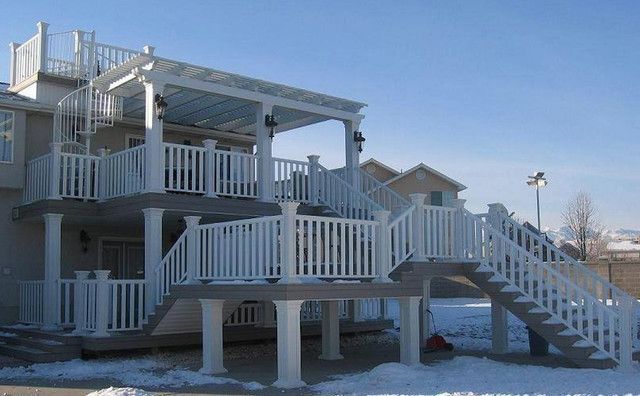
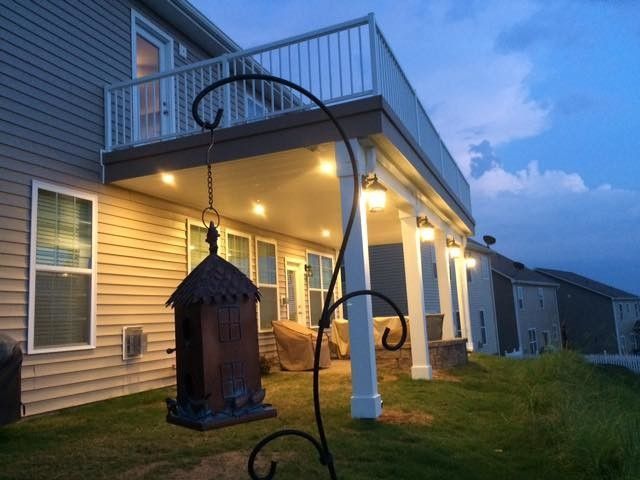
A deck is the platform the rest of your outdoor space is built around. When you look at the deck photos, pay attention to height, stair placement and how the deck connects to the doors of the house. Elevated decks need solid framing, safe stairs and code-compliant railings, while low decks can sit closer to grade and feel like an extension of the patio.
- Size and layout: leave room for a dining table, lounge seating and clear walkways.
- Surface material: in desert heat, choose decking that resists fading and stays comfortable underfoot.
- Stairs and access: wide, well-lit stairs make the deck safer and easier to use at night.
- Future shade: plan footings and framing so a pergola or cover can be added later.
Learn more about deck and patio construction and the options available for your yard.
What makes a railing look and work well?
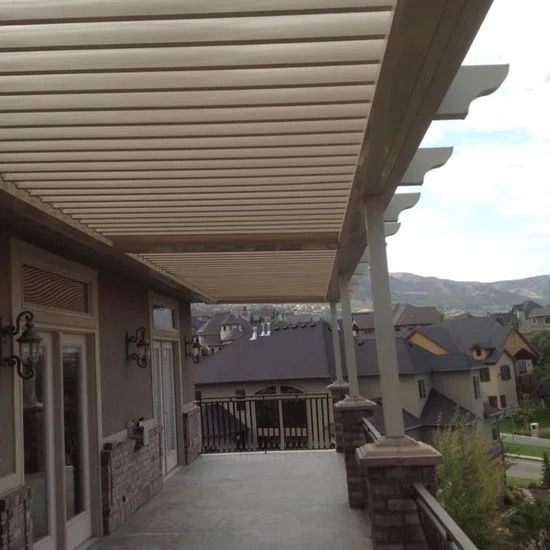
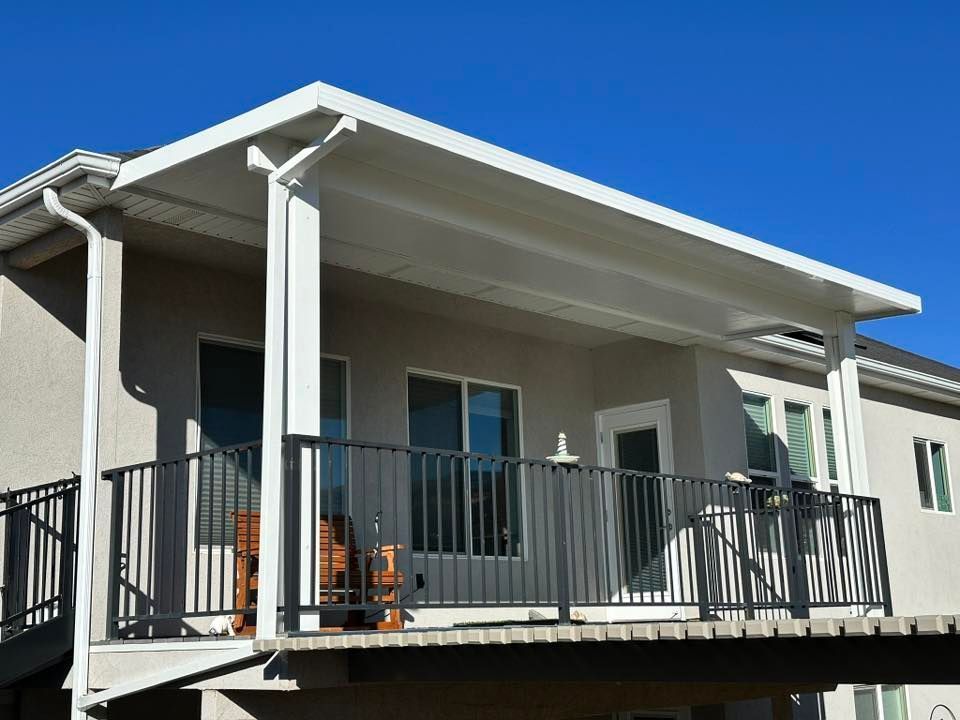
Railings are both a safety feature and one of the most visible design details on a deck or balcony. In the gallery you will see different railing colors and styles paired with different homes. When planning, consider whether you want to preserve a view, how much privacy you need and how the railing color will look next to your trim, stucco and roof. Metal and composite railings handle sun and dust with far less upkeep than painted wood.
How are decorative privacy screens used?
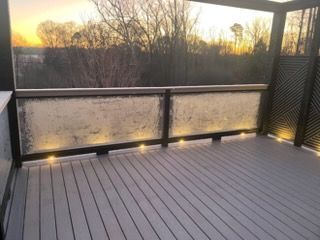
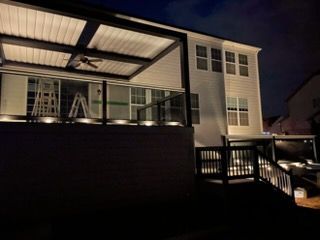
Decorative privacy screens block views from neighbors, cut wind and afternoon glare and add a design feature at the same time. Some of our photos show screen panels lit at dusk, which turns a functional wall into a focal point. When planning a screen, think about which direction the sun and wind come from, which views you want to hide and which you want to keep, and how tall the panels need to be to give real privacy while sitting or standing.
How Do the Shade Structures in Our Gallery Compare?
The shade projects in our gallery fall into three groups: louvered roofs with blades that open and close, pergolas that filter sunlight, and solid patio covers that block sun and rain completely. The best choice depends on how much control you want over light, how you use the space and how hard the afternoon sun hits your lot.
What should you notice in louvered roof photos?
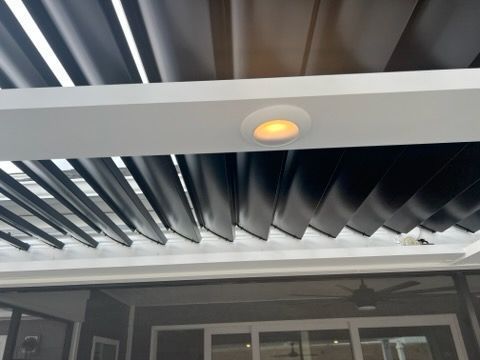
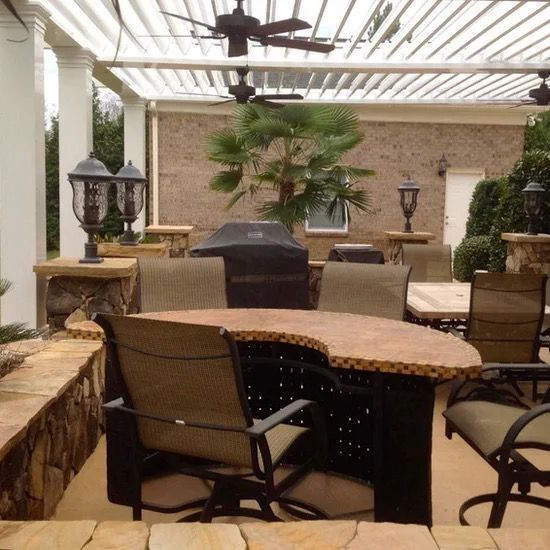
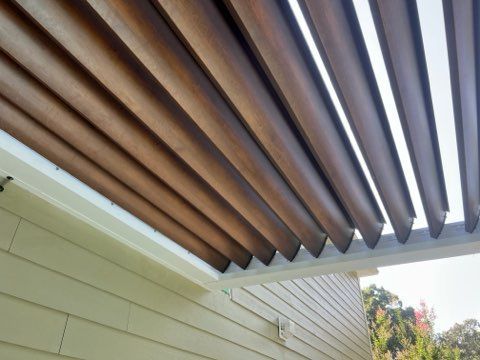
Louvered roofs use adjustable blades that tilt open for light and airflow or close to create shade and shelter from monsoon rain. In the photos, look at the blade direction, the beam and post sizes and details like recessed lighting built into the frame. A louvered roof works well for homeowners who want one space that can shift from sunny in winter to fully shaded in summer.
- Blade orientation affects how sunlight enters at different times of day.
- Integrated lighting and fans extend use into the evening.
- Gutters and drainage paths matter during summer monsoon bursts.
How are adjustable pergolas and awning pergolas different?
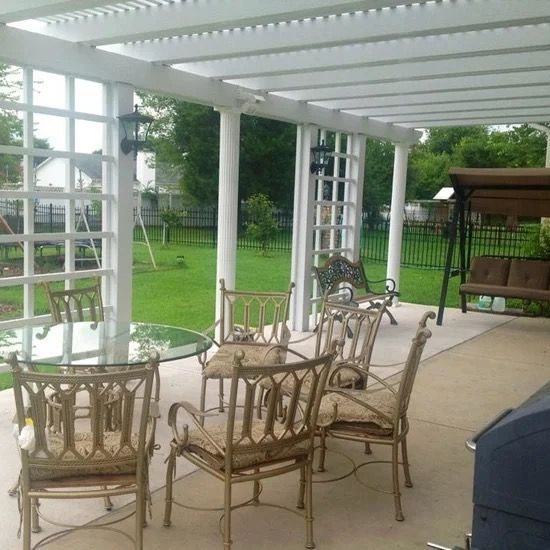
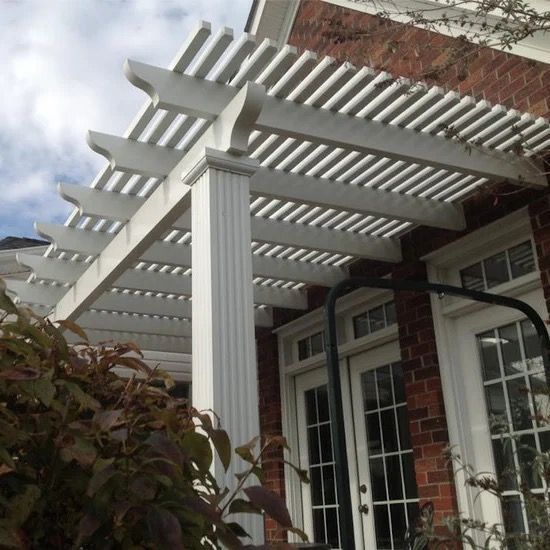
Adjustable pergolas pair an open frame with louvers you can tilt, giving a lighter, more open look than a full louvered roof. Awning pergolas combine a pergola frame with an awning-style cover, and they also work well as smaller shade features over entries and doorways. In the gallery, compare how much of the sky each structure covers and how the frame lines up with the house roofline and windows.
When does a patio cover make the most sense?
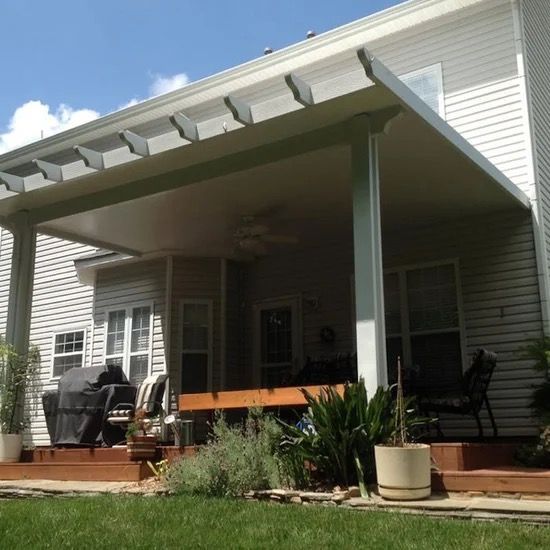
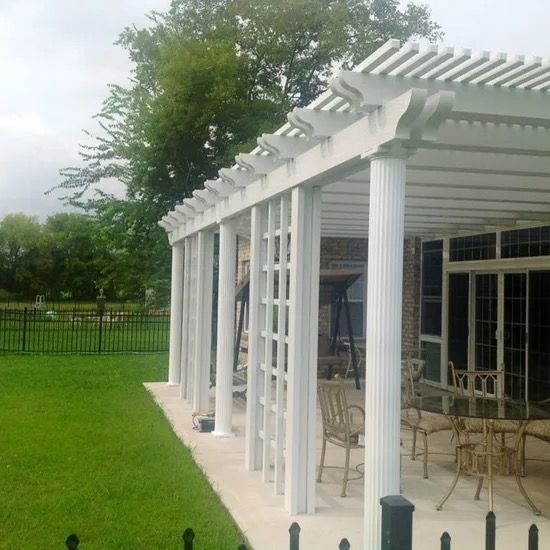
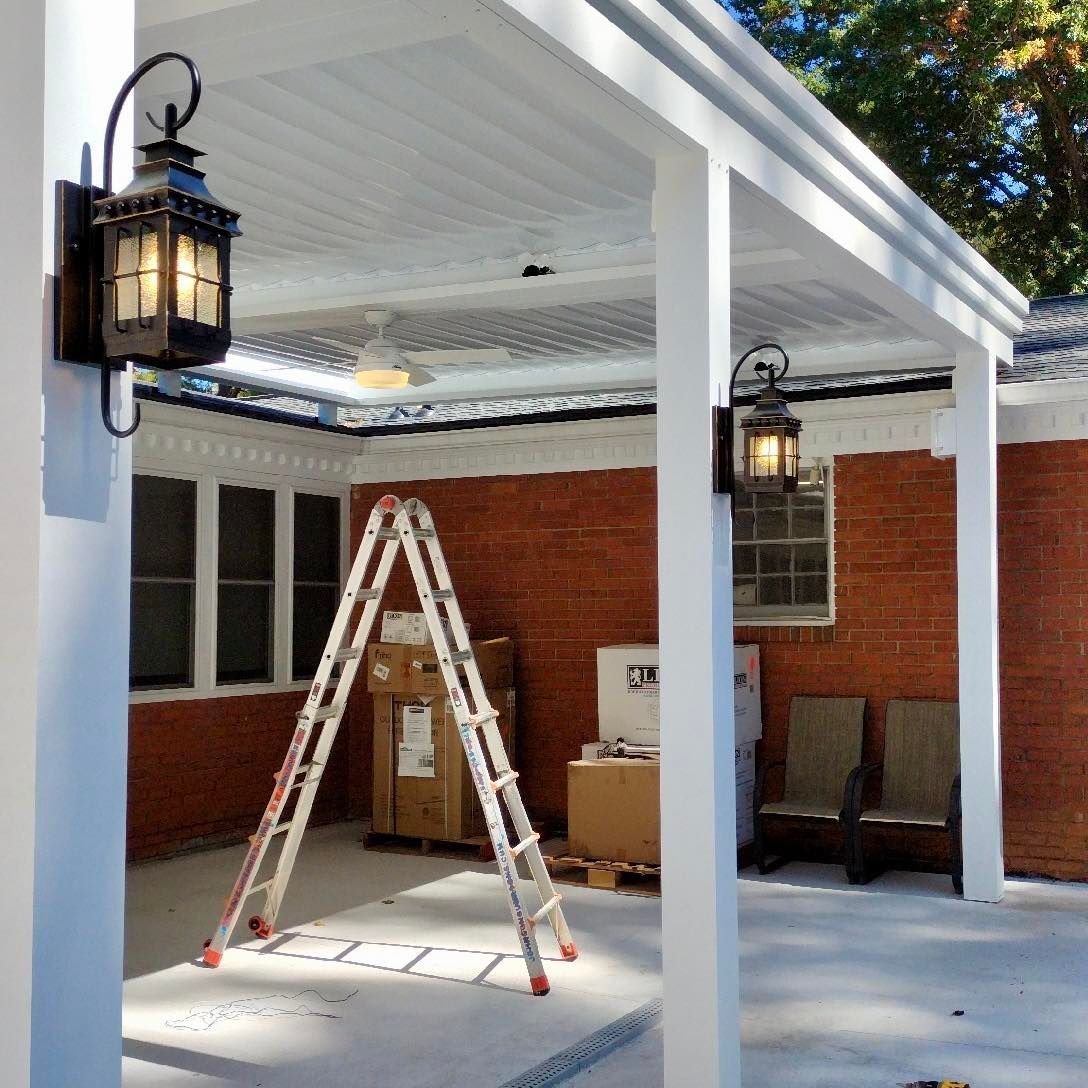
A patio cover gives full, permanent shade and rain protection. It is often the right choice for west-facing patios that bake in the afternoon, for outdoor kitchens and for seating areas right outside a door. The patio cover photos show attached covers with columns and covers being installed, so you can see how the structure ties into the house. When planning one, think about roof height, column placement, color matching to your home and whether you want lights or a ceiling fan.
What does desert heat mean for any shade structure?
In St. George, summer highs reach 105–115°F and UV exposure is extreme. Spring wind storms in places like Hurricane and red dust across the valley put extra stress on overhead structures. Choose powder-coated aluminum or other heat-tolerant materials, solid anchoring and footings, and a design that leaves room for airflow so heat does not get trapped under the roof.
What Should You Look for in Sunroom, Porch and Enclosure Photos?
Enclosed projects add living space you can use in more seasons. Sunrooms use glass walls for a bright, comfortable room, screen porches keep air moving while blocking insects and dust, patio and room enclosures close in an existing patio or porch, and home additions extend the house itself. Look closely at how each one connects to the existing home.
What makes a sunroom feel comfortable year-round?
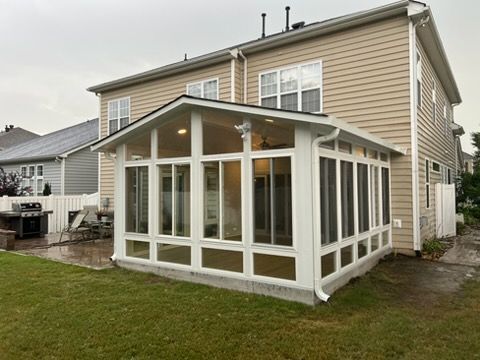
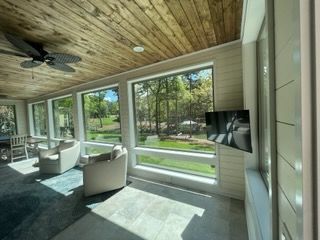
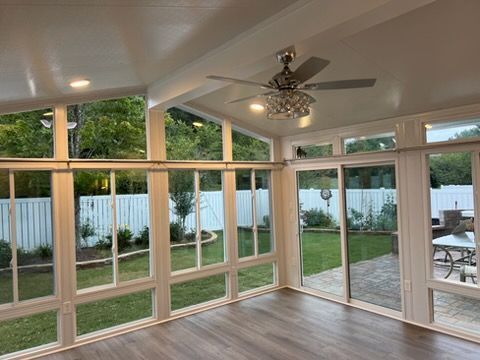
The sunroom photos show glass walls, ceiling fans and wood-tone ceilings that make the room feel finished and inviting. In the desert, glass type, shading and ventilation decide whether a sunroom is pleasant or overheats in July. Pay attention to window placement, roof design and how the room lines up with existing doors and rooflines. Learn more about our sunrooms.
Why choose a screen porch?
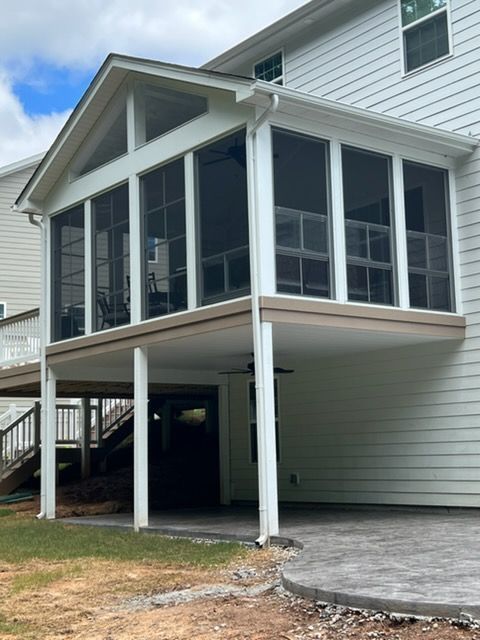
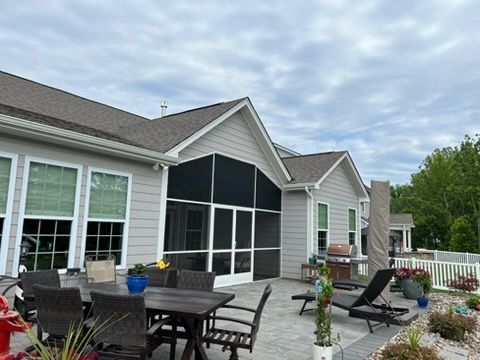
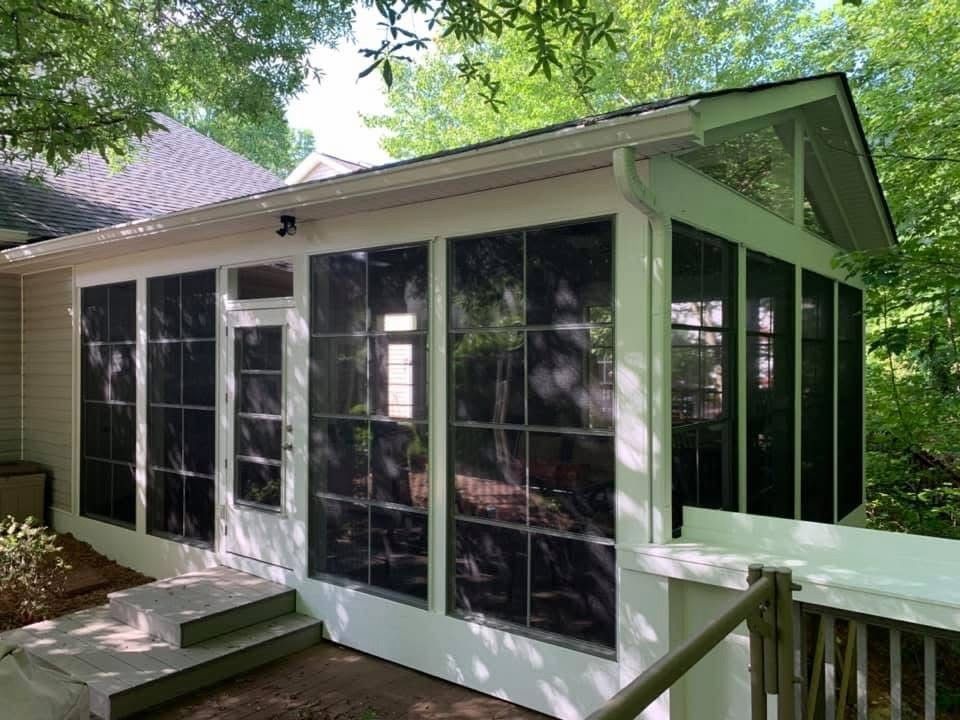
A screen porch keeps the open-air feel of a patio while keeping out insects and much of the blowing dust. The gallery includes screen porch exteriors and interiors with fans and wood floors. When planning, think about how you will furnish the space, where a ceiling fan and lights should go, and whether you may want to add glass panels later for cooler months.
What are patio and room enclosures?
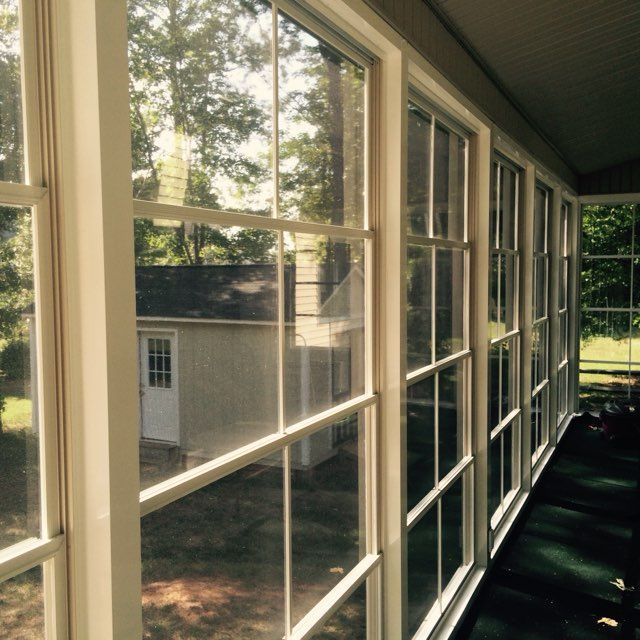
Enclosures convert an existing covered patio or porch into a protected room using glass or screen panels. Some of our photos show long enclosed porches with fans and glass walls, plus close-ups of the panel systems. Check how the panels open, how much ventilation they allow and how they handle the afternoon sun on your side of the house.
What should you consider for a home addition?
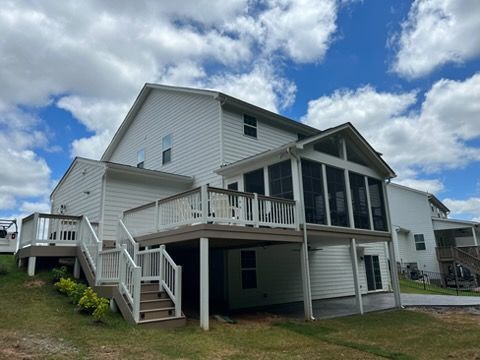
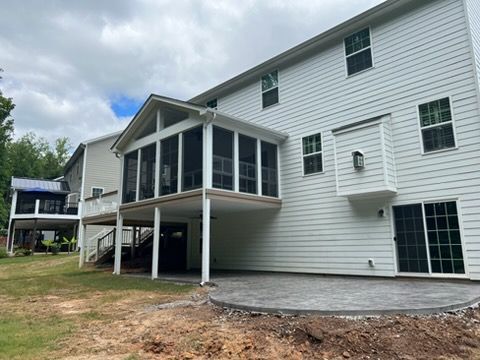
Home additions add permanent square footage, from an elevated screened room on a two-story home to an enclosed lower-level room. Because an addition becomes part of the house, it needs a foundation, framing and roofing that match the existing structure, along with permits from Washington County and often HOA review. In the photos, notice how the roofline, siding and window style blend with the original home so the addition looks like it was always there.
- Match exterior materials and colors to the existing house.
- Plan heating, cooling and electrical for the new space.
- Confirm setbacks and HOA guidelines before design is finalized.
How Can You Use Our Gallery to Plan Your Own Project?
The easiest way to use the gallery is to save the photos you like, note what you like about each one, and bring them to your free estimate. Even a few pictures help us understand your style, the level of shade or enclosure you want, and the details that matter most to you.
- Pick your favorites: save or screenshot the photos that feel closest to what you want.
- Note the details: write down what caught your eye, such as a railing color, louver style, lighting or ceiling finish.
- Look at your own yard: check which way it faces, how the afternoon sun hits and whether the ground is flat or sloped.
- Check your HOA rules: find any guidelines on colors, materials, height and setbacks.
- Request your estimate: contact us and share your photos and notes so we can design around them.
Can you combine ideas from different photos?
Yes. Many of the best outdoor spaces combine a platform, an overhead structure and a perimeter. For example, you might like the deck from one photo, the louvered roof from another and the privacy screens from a third. We design these layers together so the framing, drainage, lighting and finishes all work as one project.
Will your project look exactly like a gallery photo?
Every home, lot and HOA is different, so we tailor each design to your space. The photos show the quality and styles we build, and your project will be planned around your home's architecture, the sun exposure on your lot and how you want to use the space. If you can dream it, we can build it.
Want more detail first? Explore all of our services and read our frequently asked questions about permits and materials, or see the communities we serve across Washington County.
Ready to Build Your Outdoor Space?
Free estimates across St. George and Southern Utah. Discounts for teachers, service workers and seniors.
- Veteran Owned
- 30+ Years Experience
- Licensed & Insured
- Free Estimates
- Teacher, Service Worker & Senior Discounts